
A / B
Fire-Rated Container Units
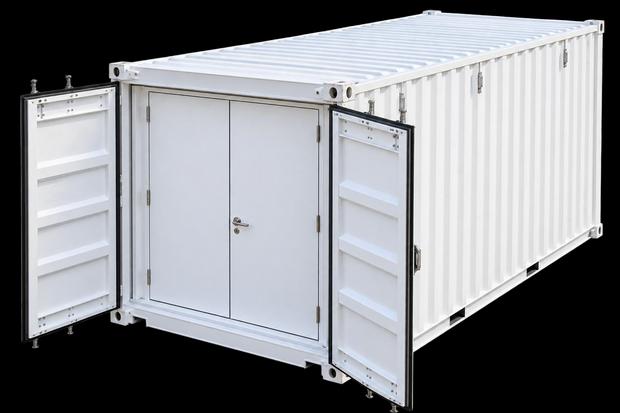
For fire-isolated storage of combustible materials and equipment. All sides and the ceiling use 120 mm fire walls, paired with a fire door or fire roller shutter.
A modular solution for hazardous-material storage and personnel refuge. Three product series cover fire-isolated storage, explosion-venting fire-rated storage, and temporary personnel shelter.
The product range uses two base container types—20GP and 20HC—and comprises nine standard models.
For fire-isolated storage of combustible materials and equipment. All sides and the ceiling use 120 mm fire walls, paired with a fire door or fire roller shutter.
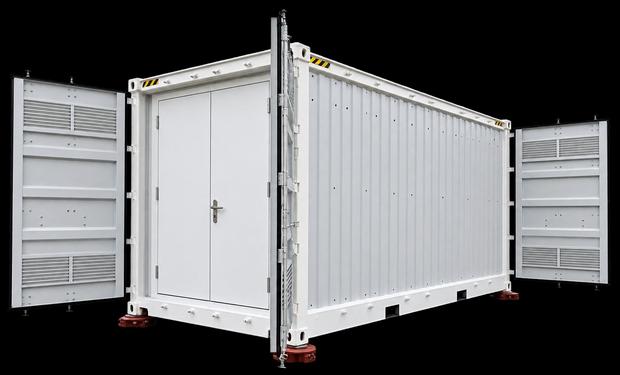
For storage of flammable chemicals with deflagration risk. Uses fire blast walls and a lightweight venting wall; the venting configuration uses TKC-01 fasteners and restraint cables, subject to project technical documentation.
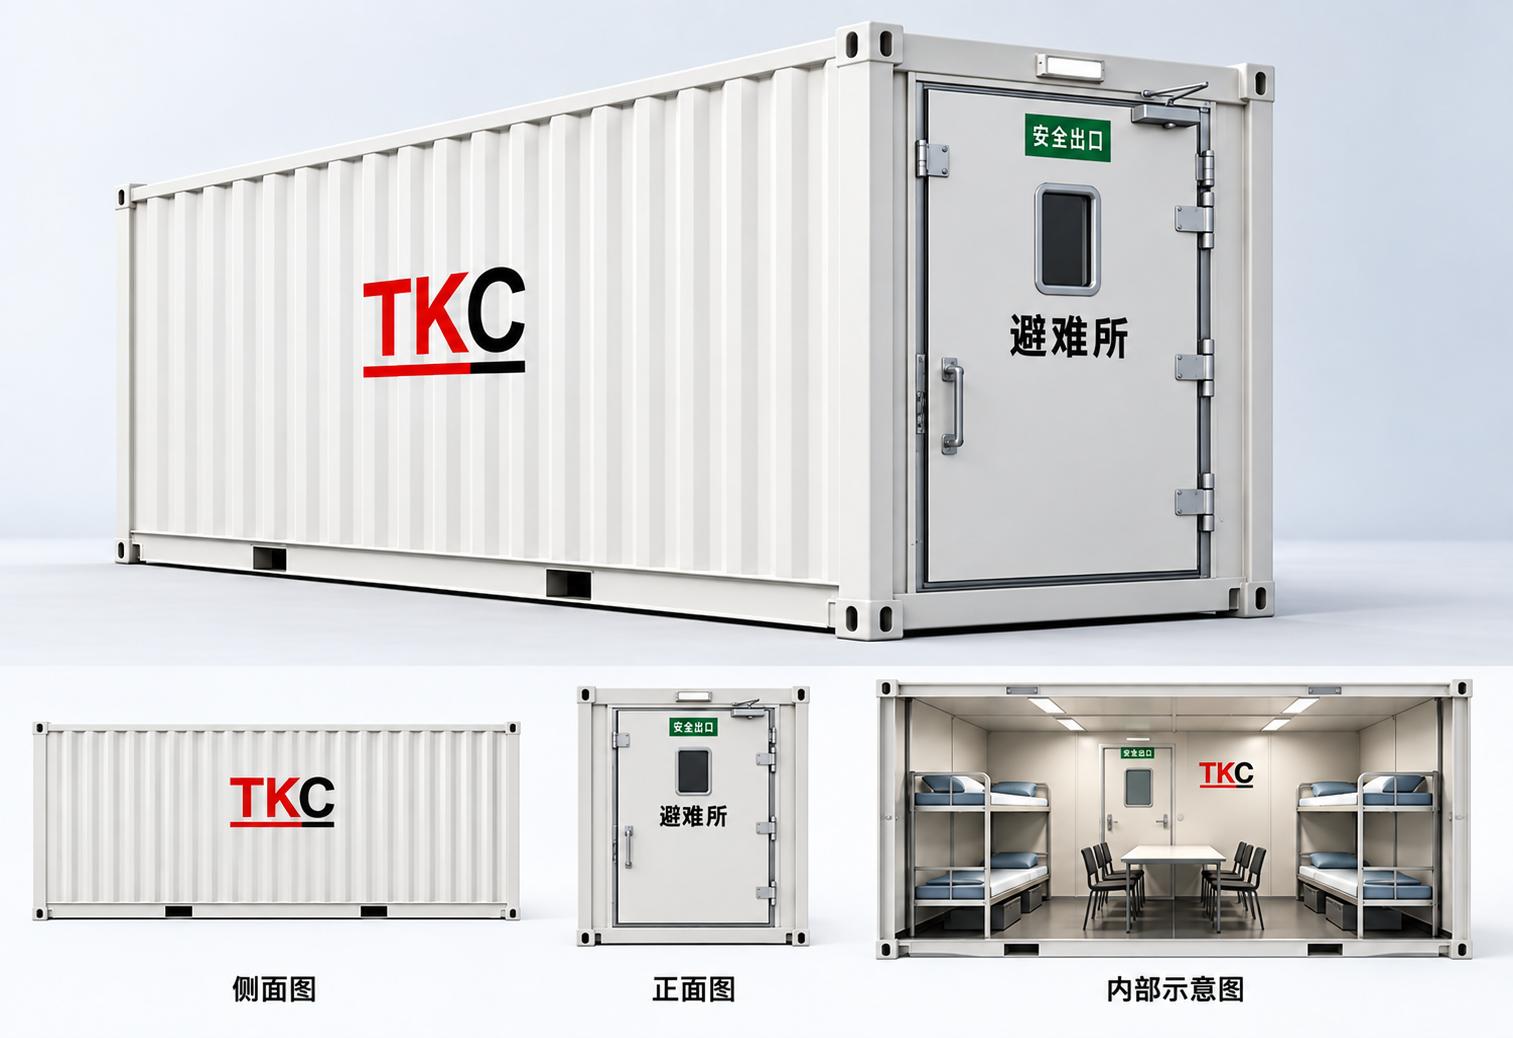
For temporary refuge near explosion-hazard areas. All sides and the ceiling use fire blast walls, paired with a fire blast door and no venting surface.
6058×2438×2591 mm · For A / B / DLC-A / DLC-B / C models
6058×2438×2896 mm · DG hazardous-material unit with standard sump; for A / B / DLC-A / DLC-B models
Hinged door at short-end B2
Fire roller shutter at long-side A2 for forklift/full-pallet access
20GP-only personnel shelter
Explosion-venting models configured with a venting wall
A / B / DLC / C models share the 120 mm fire blast wall construction. A / B models use fire doors without blast design; final fire resistance is determined by project requirements.
mm wall thickness
h fire resistance
| Door type | Fire resistance | Blast resistance | 20GP size | 20HC size | Application |
|---|---|---|---|---|---|
| Fire door | ≥1.5 h | — | 2010×2170 mm | 2010×2420 mm | TKC-20GP-A / 20HC-A |
| Fire blast door | ≥1.5 h | 300 kPa | 2010×2170 mm | 2010×2420 mm | DLC-A, TKC-20GP-C |
| Fire roller shutter | ≥3 h | DLC-B additionally rated 1 MPa blast | 5600×2170 mm | 5800×2650 mm | B models |
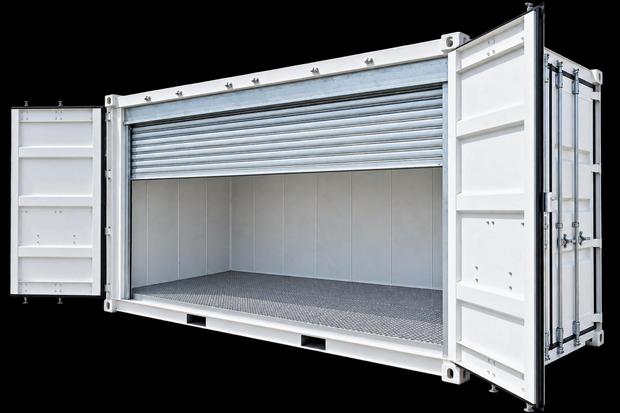
Confirm both the standard door-system table and the exact model configuration against the project design. The standard configuration for TKC-20HC-DLC-B uses a 5600×2400 mm fire roller shutter.
Areas are reference configuration areas for fire/blast walls and venting walls; the final project follows the formal technical proposal and contract.
| Model | Base | Fire/blast wall m² | Venting wall m² | Door | Door position |
|---|---|---|---|---|---|
| TKC-20GP-A | 20GP | 42.48 | — | Fire door 2010×2170 mm | Short end B2 |
| TKC-20GP-B | 20GP | 34.46 | — | Fire roller shutter 5600×2170 mm | Long side A2 |
| TKC-20GP-DLC-A | 20GP | 29.66 | 12.82 | Fire blast door 2010×2170 mm | Short end B2 |
| TKC-20GP-DLC-B | 20GP | 29.66 | 4.80 | Fire roller shutter 5600×2170 mm | Long side A2 |
| TKC-20GP-C | 20GP | 42.48 | — | Fire blast door 2010×2170 mm | Short end B2 |
| TKC-20HC-A | 20HC | 46.52 | — | Fire door 2010×2420 mm | Short end B2 |
| TKC-20HC-B | 20HC | 37.44 | — | Fire roller shutter 5800×2650 mm | Long side A2 |
| TKC-20HC-DLC-A | 20HC | 32.00 | 14.52 | Fire blast door 2010×2420 mm | Short end B2 |
| TKC-20HC-DLC-B | 20HC | 32.00 | 5.44 | Fire roller shutter 5600×2400 mm | Long side A2 |
The following are selection directions from the technical brief. Actual selection still requires confirmation of the stored medium, quantity, site conditions, and venting area.
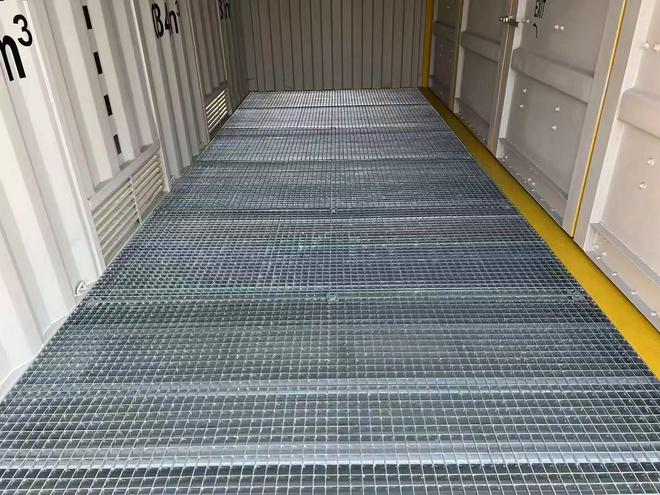
Stored medium, quantity, and site conditions
Model selection and vent-area calculation
Integration of walls, doors, and venting system
Factory inspection and whole-unit lifting/transport
Site positioning and handover documentation
The configurations shown are standard models; each project is subject to the formal technical proposal and contract.
TKC-20GP / 20HC
Share the stored medium, quantity, site conditions, and operating method. TKC can help confirm the model, vent-area calculation, and project-specific options.